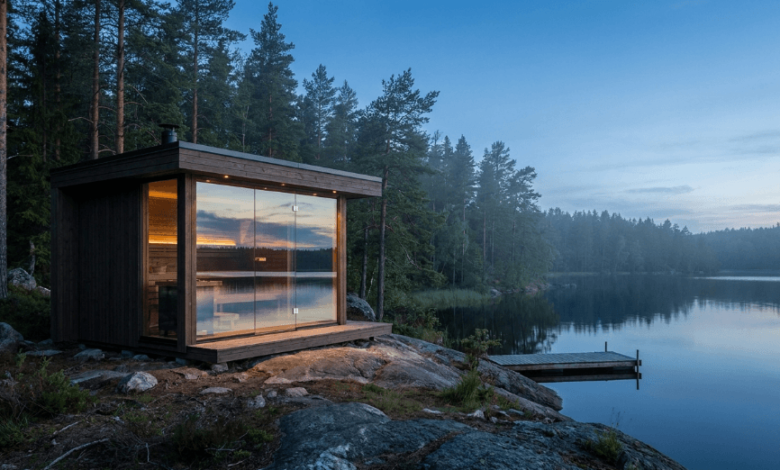
Start by measuring the actual usable footprint in your yard, then work backward: allow the sauna’s base dimensions plus at least 3 feet of clearance on every side, pick a capacity that matches how many people will realistically use it on a normal week, and size the heater to the interior cubic footage, not the other way around. Most budget buyers end up happiest with a two to three person unit, which costs less, heats faster, and fits spaces that a four or six person cabin simply cannot.
Step 1: Measure the Space Before You Shop
Walk the spot you’re considering with a tape measure and mark the corners with stakes or spray paint. Measure the full rectangle, not just where the sauna itself will sit, because you need room for the door to swing open, a step or landing outside it, and clearance on the sides for airflow and access to the heater’s electrical connection or wood-fired chimney. A common mistake is measuring only the footprint listed in a product spec sheet and forgetting that the door needs 3 feet of clear swing space in front of it to be usable and, in most jurisdictions, to meet egress requirements.
Step 2: Check Setback and Clearance Rules
Most municipalities require a minimum distance from property lines, typically 3 to 5 feet, and some require additional clearance from the house itself if the sauna has a wood-fired heater with a chimney. These rules vary enough by city and county that it is worth a quick call to the local building department before finalizing a spot, especially if the only flat area in the yard sits close to a fence line. Fixing a placement problem after a concrete pad is poured costs far more than a five-minute phone call up front.
Step 3: Decide Capacity Based on Real Use, Not Peak Use
It’s tempting to size for the occasional gathering with friends, but most outdoor saunas get used solo or with one other person on a normal week. A two-person unit is smaller, less expensive, uses less lumber, and heats up in a fraction of the time a four or six-person cabin takes. If larger sessions happen a few times a year, it is usually cheaper to size for weekly reality and simply run two shorter sessions when more people are over than to buy, heat, and maintain a much larger structure for its whole life for occasional use.
Step 4: Match Ceiling Height to the Room, Not to Standing Room
Heat rises and stratifies, so the classic sauna design keeps ceilings low, generally 6.5 to 7 feet, to keep the upper bench sitting in the hottest layer of air without wasting energy warming a foot or two of empty space near the roof that nobody occupies. A smaller footprint paired with an appropriately low ceiling heats faster and cheaper than a taller room of the same floor area, which matters directly for anyone sizing an electric heater to a budget circuit.
Step 5: Size the Heater to Match, Not to Guess
Heater wattage is calculated from interior cubic footage, factoring in wall insulation and glass door area, both of which lose heat faster than solid wood. An undersized heater in a room that is too big for it struggles to reach temperature and runs constantly; an oversized heater in a small room overshoots and cycles inefficiently. Getting the size of the room right first makes the heater decision straightforward instead of a guess, and it keeps the electrical or wood-fuel cost proportional to the space you actually built.
Step 6: Confirm the Foundation Matches the Footprint
Once the footprint is set, the foundation, whether a compacted gravel pad, paver base, or poured concrete slab, needs to extend a few inches beyond the sauna’s base on all sides for drainage and stability. Undersizing the pad is a common budget shortcut that causes problems later, since water pooling at the edge of an undersized pad is exactly what accelerates rot at the base of the walls. It is worth pricing this correctly the first time rather than redoing it in two years.
Step 7: Compare Sizes and Prices Before Committing
Once you know your footprint, clearance, and capacity target, it helps to view current pricing across a few two, three, and four-person models side by side, since the jump in price between capacities is not always linear and sometimes a slightly larger unit costs barely more than the smallest one in a given line. Comparing actual listed dimensions against your measured space, rather than relying on a general size category, avoids the most common sizing mistake: buying “medium” without checking if medium actually fits.
Why Getting the Size Right Matters Beyond the Yard
A sauna sized to fit both the space and how it will actually be used gets used more consistently, which is where the documented benefits of regular sauna bathing come from. Long-term cohort research has associated frequent sauna use with better cardiovascular outcomes, benefits that depend on the habit sticking, not on the unit having room for eight when it usually holds one.
Frequently Asked Questions
How much backyard space does an outdoor sauna need?
Plan for the sauna’s footprint plus at least 3 feet of clearance on all sides for airflow, maintenance access, and code-compliant distance from fences or structures. A two-person barrel unit can fit in a space roughly 8 by 10 feet including that clearance.
How many people should an outdoor sauna actually seat?
Size for how the sauna gets used on a typical week, not the largest gathering you can imagine. Most households use their sauna solo or in pairs, which makes a two to three person unit the most efficient choice for both cost and heat-up time.
Does ceiling height matter in a small outdoor sauna?
Yes. Heat stratifies, so a lower ceiling, generally around 6.5 to 7 feet, keeps the upper bench in the hottest air without wasting energy heating space above head height that nobody uses.
How does sauna size affect heater cost?
Heater wattage is calculated from the interior cubic footage, so a smaller sauna needs a smaller, less expensive heater and reaches temperature faster. Oversizing the room means oversizing the heater too, which raises both the upfront cost and the electrical demand.
Can an outdoor sauna fit on a small deck?
A compact two-person barrel or cabin unit can work on a deck if the structure can bear the added weight and local code allows the required clearance to the house and railings. Check the deck’s load rating before placing a sauna on it, since a filled unit with people inside is heavier than it looks.
References
- Kunutsor, S.K., et al. “Association between sauna bathing and fatal cardiovascular and all-cause mortality events.” JAMA Internal Medicine, 2015. https://pubmed.ncbi.nlm.nih.gov/25705824/
- Laukkanen, T., et al. “Cardiovascular and Other Health Benefits of Sauna Bathing: A Review of the Evidence.” Mayo Clinic Proceedings, 2018. https://pubmed.ncbi.nlm.nih.gov/30077204/
- Kauppinen, K. “Benefits and risks of sauna bathing.” The American Journal of Medicine, 2001. https://pubmed.ncbi.nlm.nih.gov/11165553/